
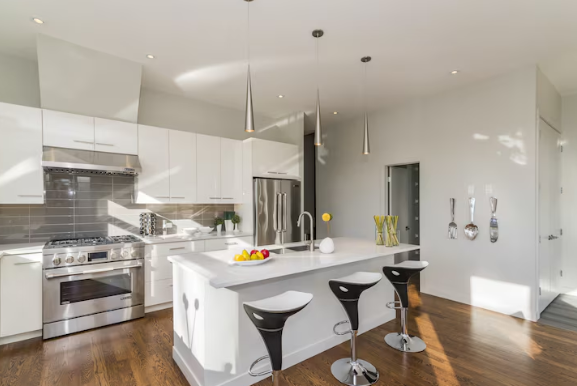
Creating an efficient kitchen isn’t merely about aesthetics but profoundly rooted in the layout that enhances workflow. Understanding how cooking, cleaning, and food preparation interact can transform a chaotic space into a harmonious culinary haven. This guide explores essential design strategies to maximize kitchen workflow by focusing on key work zones and their interrelationships.
Understanding Workflow in Kitchen Design
The concept of workflow in kitchen design refers to how individuals move and interact within the space while performing daily tasks such as cooking, cleaning, and storing kitchen items. A well-planned kitchen layout minimizes unnecessary steps and keeps everything at arm’s reach. While traditional kitchen design often emphasized the work triangle—the relationship between the stove, sink, and refrigerator—modern kitchens utilize zones to optimize efficiency further.
Key Factors for Efficient Workflow
Several critical factors contribute to an efficient kitchen workflow:
- Logical appliance placement: Positioning appliances such as the refrigerator, stove, and sink in a way that supports natural movement is essential. For instance, placing the sink between the stove and refrigerator facilitates easy transitions between preparing and cooking.
- Unobstructed pathways: Ensuring clear routes between different zones allows for a smooth flow of movement, which is vital during busy cooking sessions.
- Accessible storage: Proximity of storage areas for frequently used tools adds to the efficiency of the kitchen design, minimizing the time spent searching for utensils or ingredients.
- Minimized cross-traffic: Avoiding congested areas helps reduce accidents and streamline the cooking process, particularly in families where multiple individuals may be cooking at the same time.
Implementing these considerations establishes a supportive kitchen atmosphere, encouraging a more enjoyable cooking experience.
Essential Zones for Efficient Kitchen Layouts
Segmenting the kitchen into functional zones is a proven method to enhance workflow. Each zone should cater to specific activities, arranged for optimal efficiency:
Designated Workspace Areas
Here are the primary zones to incorporate into a kitchen remodeling plan:
- Prep Zone: Located near both the sink and refrigerator, this area should feature ample counter space for tasks such as chopping and mixing ingredients.
- Cooking Zone: Surround the stove with easy access to pots, pans, and cooking utensils. Spices should also be stored nearby to encourage fluid transitions from prep to cooking.
- Cleaning Zone: This zone should be centrally placed around the sink and dishwasher, with nearby storage for cleaning supplies. An efficient cleaning area minimizes the distance to load dirty dishes.
- Storage Zone: Cabinets and pantry areas should be strategically located to house dry goods, cookware, and small appliances, making them easily accessible.
- Serving/Eating Zone: Breakfast bars or dining nooks facilitate meal plating and enjoying food together as a family.
By configuring your kitchen via these specialized zones, you’ll enhance efficiency and productivity, making meal prep a more seamless endeavor.
Popular Layouts That Support Workflow
The layout of your kitchen is fundamental in achieving an effective workflow. Here are several common configurations and their advantages:
Layout Options Explained
Various kitchen layouts cater differently to workflow considerations:
- Galley Kitchen: With two parallel counters, this layout fosters a compact, efficient work triangle ideal for smaller homes or singular cooks.
- L-Shaped Kitchen: Featuring counters on two adjoining walls, this layout opens up space for multiple users and provides a flexible working area.
- U-Shaped Kitchen: This design maximizes storage by using three walls for cabinets and appliances while offering clear zones for prep, cooking, and cleaning.
- Island Kitchen: An island adds extra workspace and can serve multifunctional roles, such as additional prep space or a casual eating area. It also directs traffic flow efficiently.
Selecting the right layout hinges on your lifestyle, cooking habits, and the space available. Evaluating these factors allows you to design a kitchen that is both inviting and functional.
Optimizing Appliance and Fixture Placement
A strategic approach to placing appliances and fixtures underpins an effective kitchen workflow:
Guidelines for Appliance Arrangement
Consider these guiding principles when planning your kitchen:
- Sink: Position it between the stove and refrigerator for effortless prep and cleanup.
- Refrigerator: Ideally located near the entry or prep area, it should allow quick access to ingredients.
- Stove: Should remain close to prep zones but distanced from high-traffic paths to mitigate accidents.
- Dishwasher: Place it adjacent to the sink for a smooth transition when unloading dishes.
- Microwave: Consider alternative placements like an under-counter option to keep counters uncluttered.
Properly planned lighting and hardware further enhance the kitchen’s usability, creating a well-rounded space conducive to effective cooking. For professional guidance and customized kitchen design solutions, Kittle’s Home can help you plan a practical layout that balances workflow, storage, comfort, and style according to your needs.


