
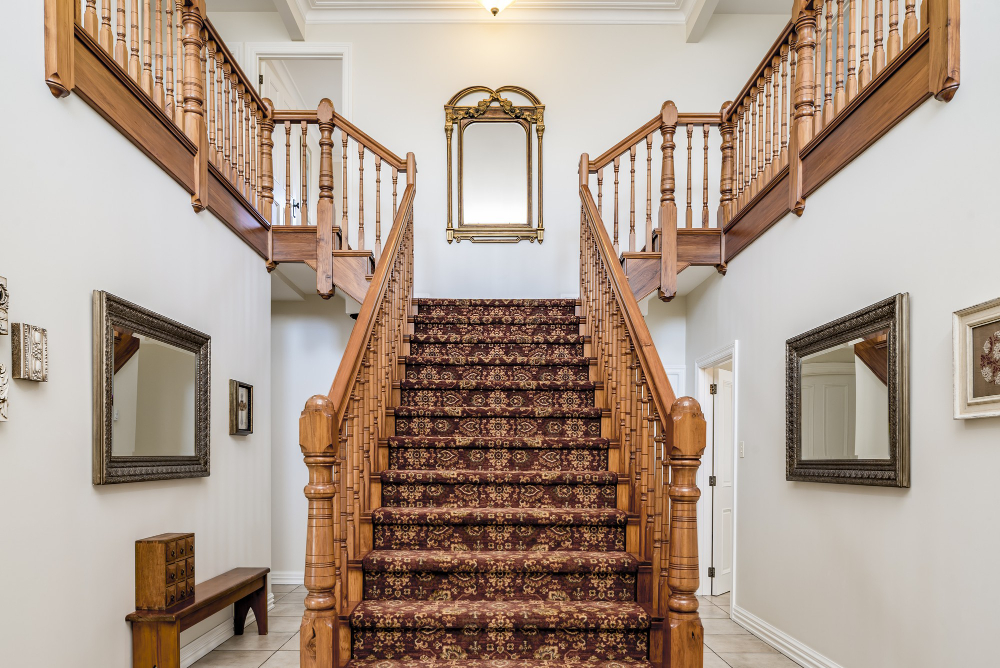
When considering a new staircase, whether for aesthetic appeal or practical necessity, it is essential to understand the key factors that contribute to a successful installation. Custom stairs can dramatically enhance the design and functionality of your home, but careful planning and measuring are vital to ensure a seamless fit within your existing space. From selecting the right materials to understanding local building codes, this guide will provide you with essential insights to make informed decisions throughout the process.
Designing Your Staircase
Understanding Your Home Style
Consider the overall style of your house when selecting a staircase design. Whether your home leans towards the modern, traditional, or an eclectic vibe, the staircase should blend seamlessly with existing decor.
Evaluating Space Availability
Before diving into design specifics, it’s crucial to assess the available space. Consider shapes like straight, L-shaped, U-shaped, or even spiral designs, depending on your home’s layout.
Selecting the Right Materials
Choosing the appropriate materials is vital for both aesthetics and durability. Wood, metal, or glass can offer varying visual appeal and functionality. Aim for a combination that resonates with your personal style while ensuring safety and robustness.
Measuring and Planning
Total Staircase Measurements
Accurate measurement is the cornerstone of any successful project. Measure the total rise and run of the staircase to determine how many steps are necessary, ensuring each complies with building codes. Generally, a comfortable rise is around 6 ¾ inches with a run of approximately 10 inches.
Planning for Safety
While crafting your staircase, always prioritize safety. Ensure the width adheres to local regulations and accommodates users comfortably. A well-planned staircase enhances movement and reduces hazards.
Installation Essentials
The Right Tools for Installation
Before commencing your installation project, gather essential tools such as:
- Tape measure
- Level
- Circular saw
- Power drill
- Safety gear (gloves, goggles)
DIY Installation Steps
Embarking on a DIY staircase installation does demand meticulousness. Start by constructing the stringers based on your measurements, then securely attach treads and risers to them. Ensure every tread is level and aligned properly for stability.
Handrails and Balusters Installation
Adding handrails and balusters requires attention to detail. Install handrails correctly using brackets for wall support, while spacing balusters evenly along the staircase promotes both safety and aesthetic appeal.
Finishing Touches for Custom Stairs
Sanding and Finishing Wood Components
Before applying stain or paint, take the time to sand all wooden components meticulously. This creates a smooth surface that not only looks professional but also enhances durability.
Enhancing Safety with Non-Slip Options
Consider integrating non-slip pads or carpeting on treads to bolster safety measures, especially in homes with young children or elderly residents. Non-slip solutions are pivotal in fostering a secure environment.
Incorporating Lighting Features
Adding lighting, such as LED strips under handrails or overhead fixtures, not only improves visibility but also elevates the staircase’s aesthetic charm. Strategic lighting can transform your staircase into an eye-catching feature of your home.
Frequently Asked Questions
Why is staircase design important?
Design influences both functionality and visual appeal. A carefully planned staircase promotes safety and enhances your home’s look.
What tools do I need for stair installation?
Basic tools include a tape measure, level, circular saw, drill, and safety equipment. Preparing these tools before starting ensures a smoother process.
What safety regulations should I consider?
Always adhere to local building codes, particularly regarding staircase width and the spacing of balusters, to ensure safety and legality.