For a third-party logistics provider, every aisle, pallet position and pick location affects both capacity and service. The right combination of warehouse racking and slotting can increase storage density without turning products into hard-to-reach inventory; the wrong one may fill the building while slowing orders and replenishment.
Choosing warehouse racking for storage density and access
Racking determines how much inventory a facility can hold and how easily teams can retrieve it. Before pursuing maximum density, operators need to consider whether each pallet must be accessible at any time, how quickly products move and whether stock rotation follows FIFO (first in, first out) or LIFO (last in, first out).
These requirements shape the trade-off between selectivity and capacity. The following comparison shows how common systems fit different operating profiles.
| Racking configuration | Access and density | Best suited to |
|---|---|---|
| Selective racking | Direct access to every pallet; lower density | High SKU variety and frequent, varied picks |
| Double-deep racking | Higher density; restricted access to rear pallets | Moderate SKU ranges with multiple pallets per item |
| Drive-in racking | High density; typically LIFO access | Large quantities of fewer SKUs and compatible loads |
| Pallet-flow racking | High density with FIFO movement | Fast-moving goods with rotation requirements |
| Shuttle or automated storage | Very high density; retrieval depends on system design | High-volume operations with suitable automation needs |
Comparing access with pallet racking density
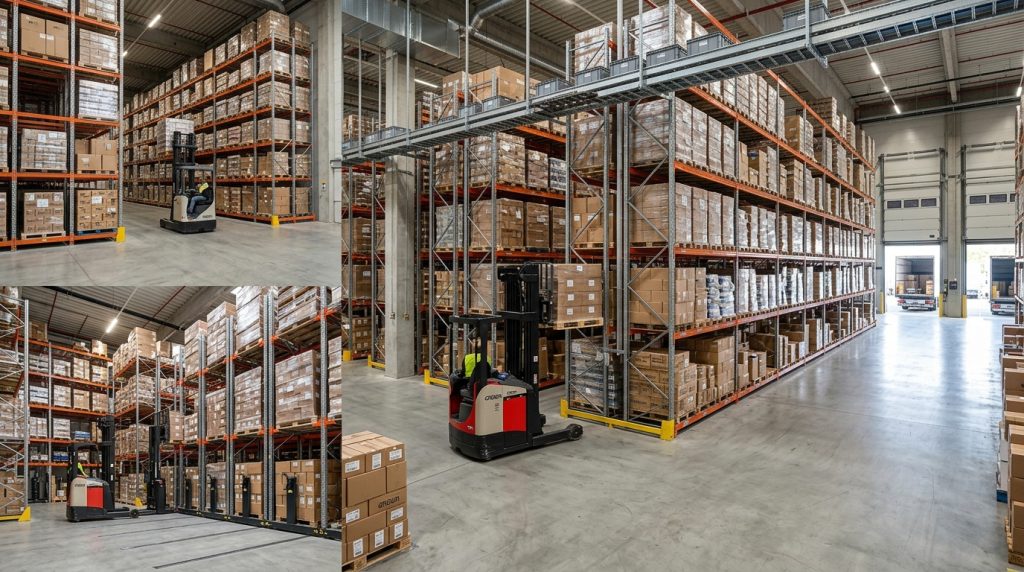
Aisle width also affects capacity. Wide aisles allow conventional forklifts and flexible movement, while narrow-aisle and very-narrow-aisle designs can add pallet positions but require compatible handling equipment, disciplined traffic management and suitable loads. Building height, floor conditions, fire protection and local safety requirements must all be checked during design.

Matching slotting optimization to product movement
Racking defines the storage structure; slotting optimization decides which products belong in each location. Effective inventory placement considers pick frequency, dimensions, weight, product affinity and compatibility with the storage medium. These decisions influence travel distance, replenishment effort, ergonomics and how well the available cube is used.
Applying velocity and affinity slotting
Protecting ergonomic and cube-efficient locations
The waist-to-shoulder range is generally the most comfortable area for frequent picks, especially when items are heavy or handled repeatedly. Reserve overhead positions for appropriate lighter goods and avoid making workers bend or reach for products picked throughout the day. Ergonomic placement can support both safer work and more consistent picking performance. Before changing assignments, operators can review these practical factors:
- Use recent pick history to classify SKUs by movement and identify seasonal shifts.
- Match slot dimensions to product measurements, load limits and handling requirements.
- Keep frequent picks and heavier items in accessible, ergonomic locations where appropriate.
- Review order combinations to identify products that benefit from nearby positions.
- Preserve clear reserve and forward-pick roles to control replenishment work.
Designing warehouse layout around real operating flow
A sound warehouse layout connects receiving, storage, picking, packing and shipping with minimal backtracking. A U-shaped flow places receiving and shipping on the same side, allowing doors and equipment to be shared; an I-shaped layout separates inbound and outbound movement, which can suit high-volume operations with directional flow. An L-shaped arrangement may help where building geometry or site constraints limit other options.
The flow pattern should reflect the facility’s actual work, including cross-docking, returns and value-added services. Cross-dock freight needs clearly marked staging space and a direct path between inbound and outbound areas, while returns should be separated enough to avoid obstructing outbound orders. Good planning makes each zone support the next rather than creating isolated pockets of activity.
Balancing aisles, equipment and storage density
Narrower aisles may create additional pallet positions, but they also constrain equipment choices and can affect travel speed. Very-narrow-aisle systems, for instance, rely on specialist trucks and carefully managed movement. The extra capacity is worthwhile only when throughput, building geometry and investment in compatible equipment support it.
Measure space utilization alongside service and labor indicators. Floor area alone does not show whether the building is productive: cube use, slot occupancy, pick travel, lines per labor hour and replenishment frequency provide a fuller picture. Track performance before and after layout changes to confirm that greater density has not simply shifted the bottleneck to picking or replenishment.
Combining slotting and racking for 3PL performance
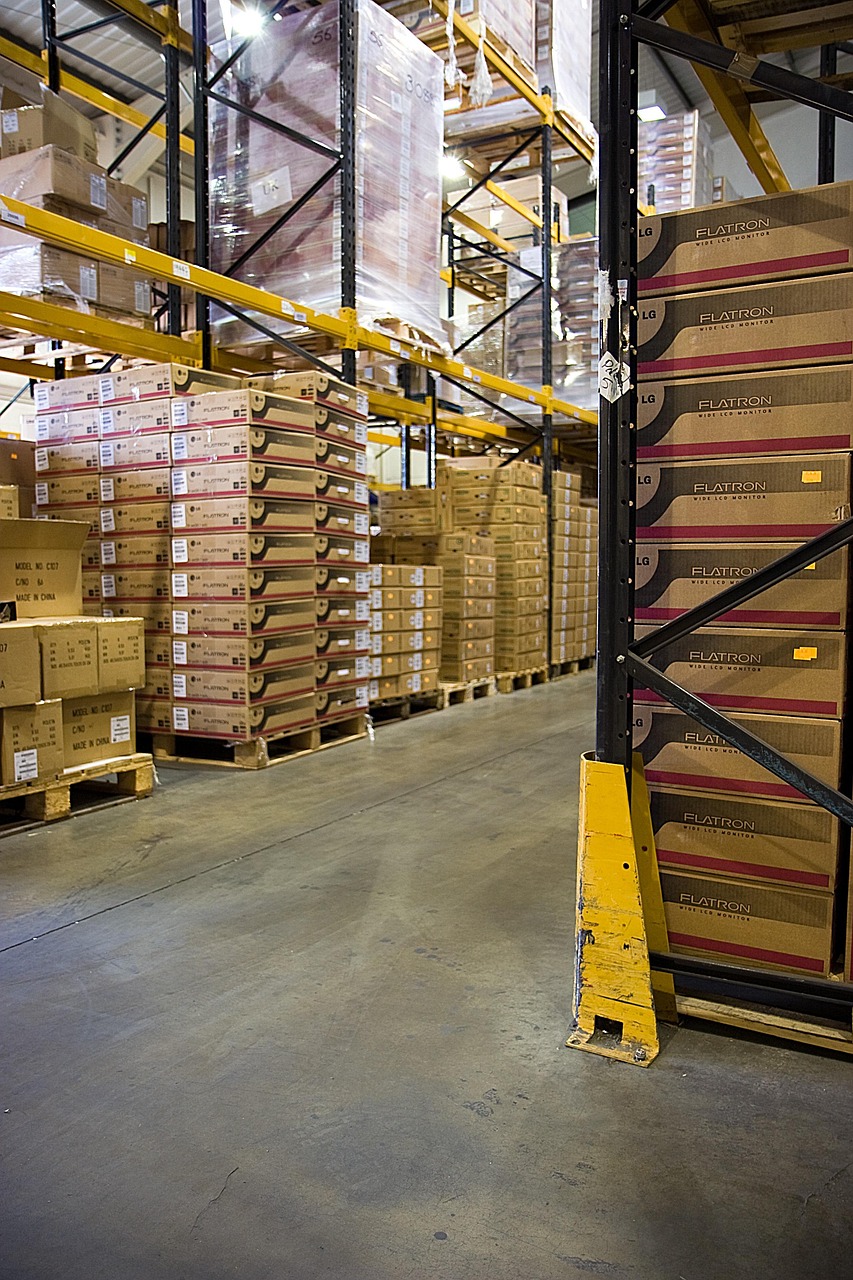
Third-party logistics facilities often manage different clients, storage rules and demand patterns under one roof. A hybrid design can accommodate that variety: fixed locations in forward-pick areas support familiar pick paths, while flexible or random assignments in reserve storage can use open capacity more efficiently when supported by accurate WMS location tracking. High-performing PL warehousing aligns rack type, aisle design and inventory placement with the work each zone must handle. A qualified warehouse design or material-handling professional can assess building constraints, safety, equipment and order data to recommend a configuration tailored to the operation.